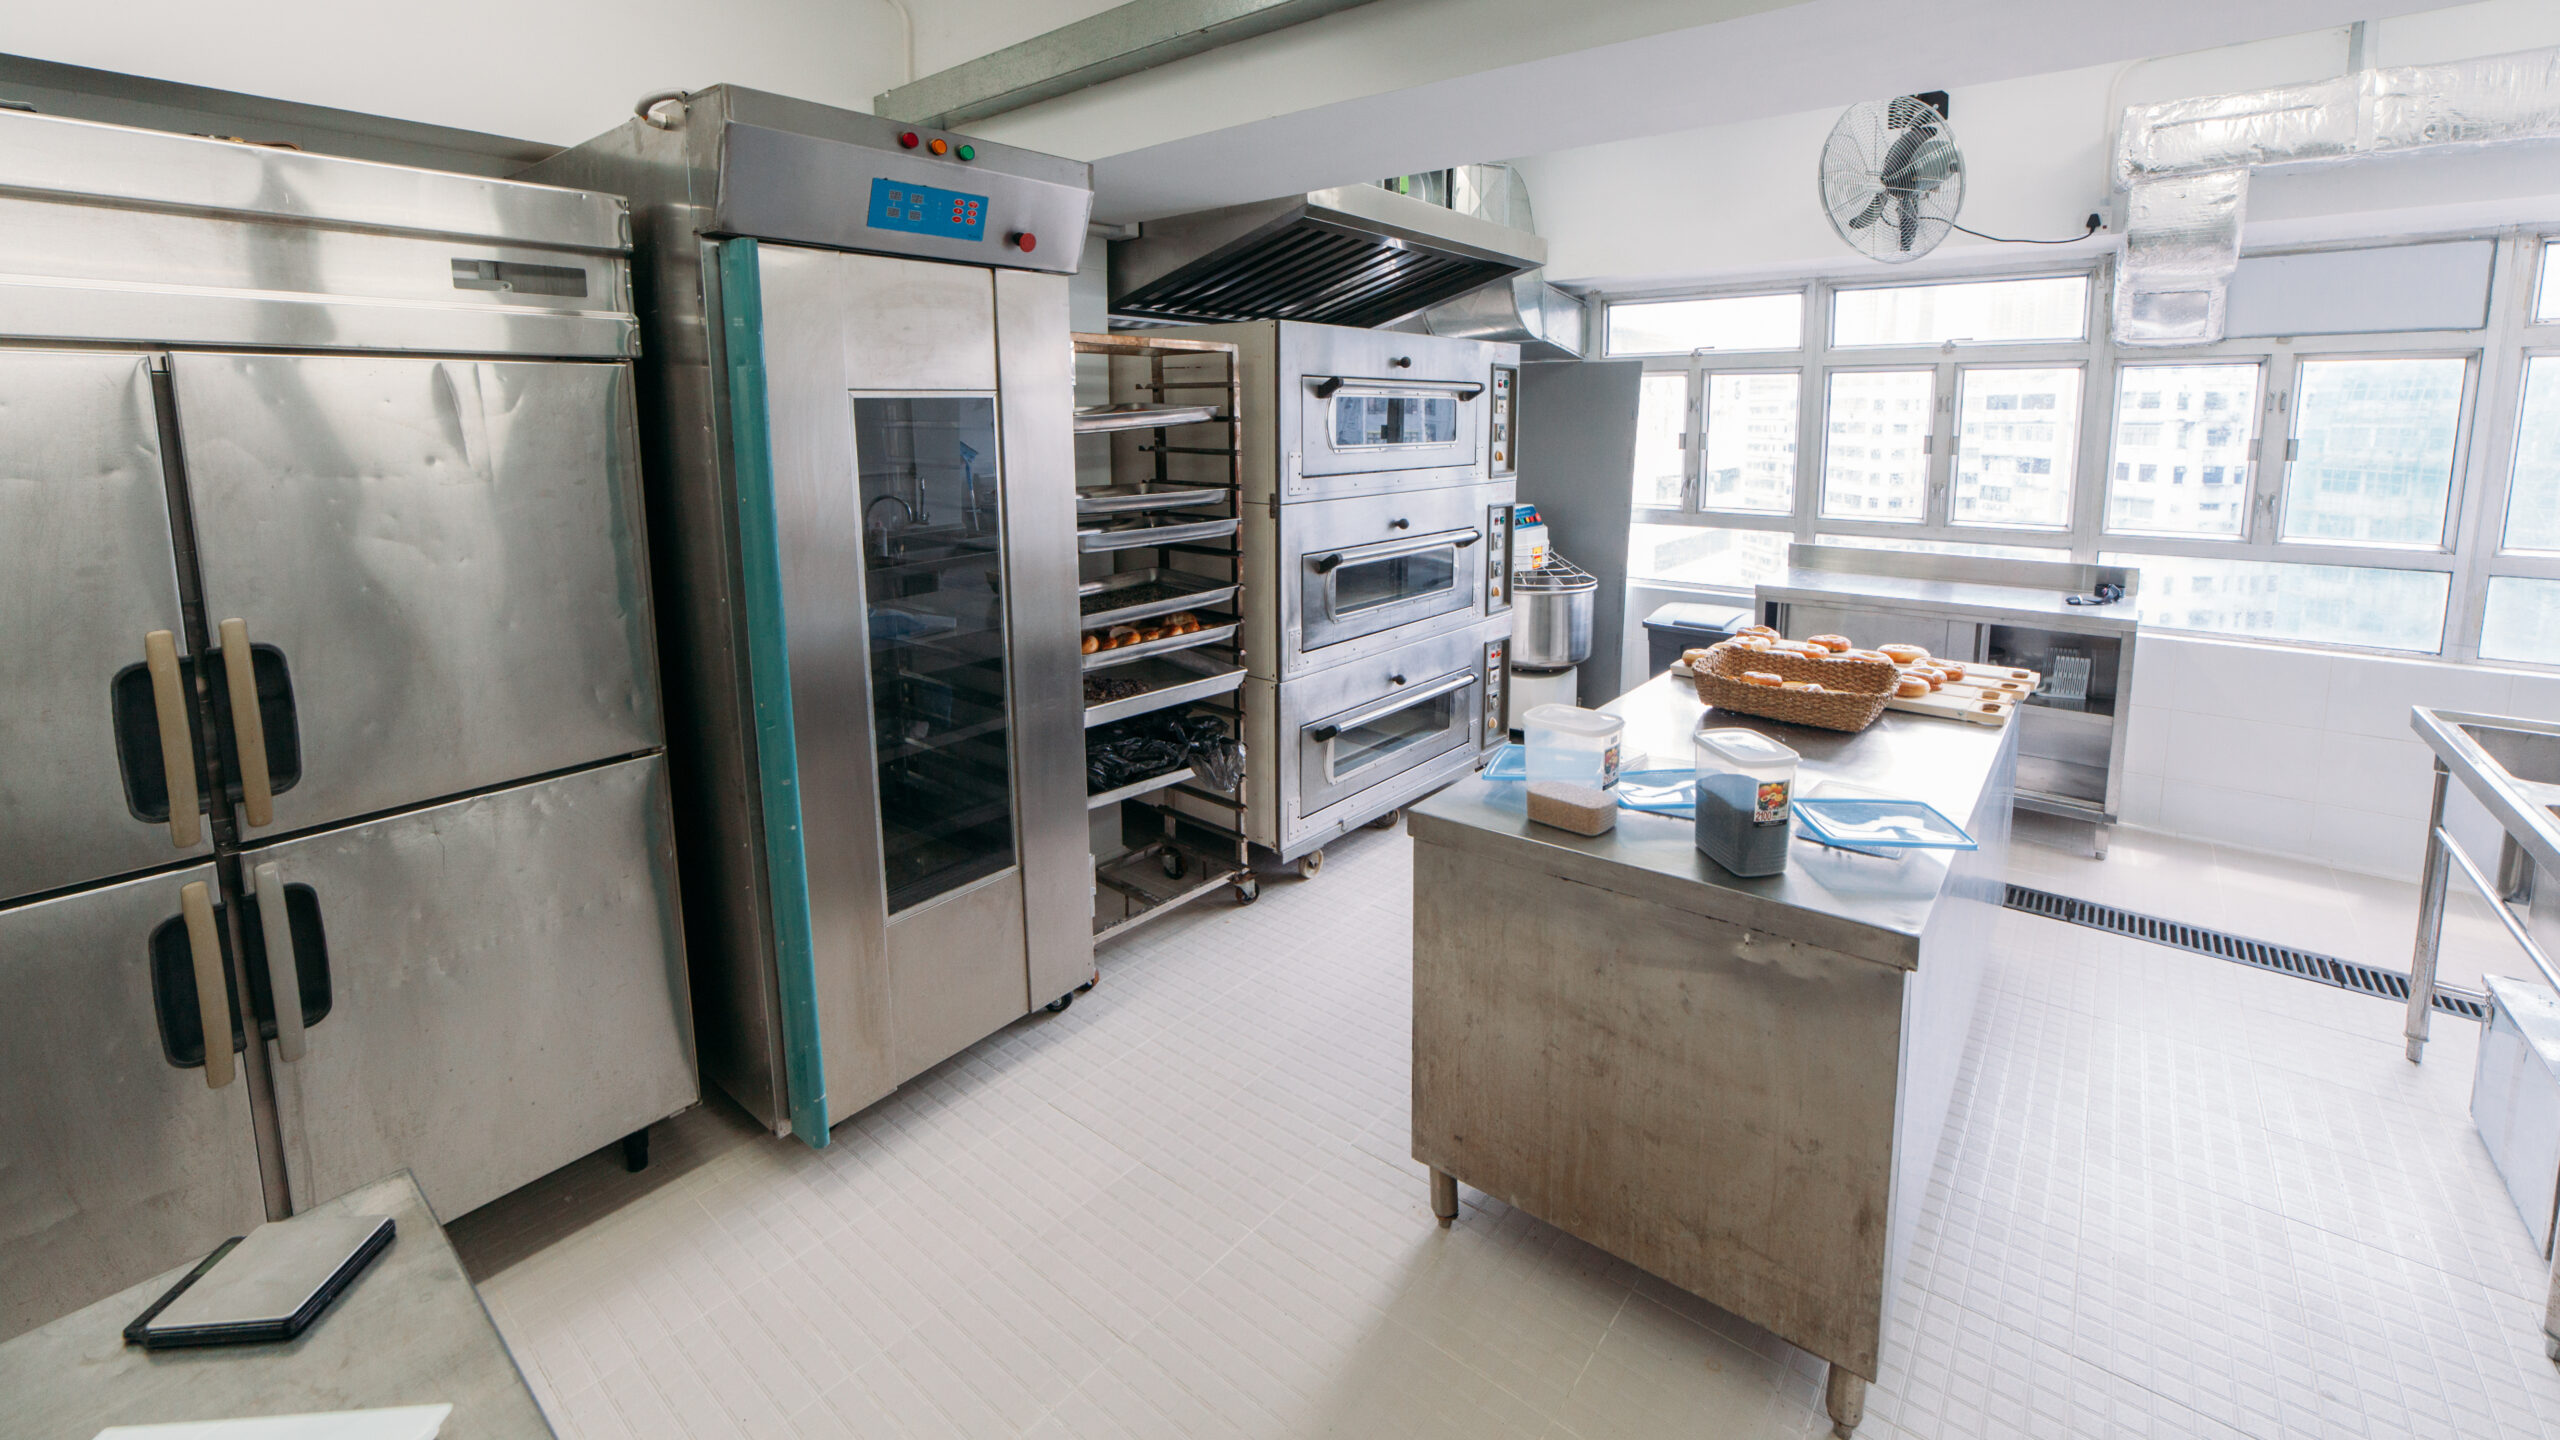
The layout of your bakery kitchen determines how fast you can work, how safely your team can move and how consistently you can produce. At Creeds Direct, we have over 50 years of experience helping bakeries and food businesses of all sizes get the right equipment in the right place.
This article explores types of commercial kitchen layouts and how to plan a kitchen that works for your operation.
Why is Your Commercial Kitchen Layout Important?
The layout of a commercial kitchen needs to be well-designed to keep your team safe and production running smoothly.
Many kitchens and bakeries have a defined sequence. For example, ingredients are stored, then mixed, then shaped and proved, then baked, then finished and packaged. A commercial kitchen layout mirrors that sequence so staff can move through the production flow in one direction without unnecessary back-and-forth.
- Poor layout increases the time spent moving between stations rather than producing
- Cross-traffic between staff can cause workplace accidents in commercial kitchens
- Separation of raw and finished product is a food safety requirement
- The right layout makes it easier to clean thoroughly and prevent cross-contamination
- A well-planned kitchen scales more easily as production volume grows
They type of layout a kitchen needs depends on whether its a restaurant, bakery, commercial kitchen
What Are the Main Commercial Kitchen Layout Types?
Every professional kitchen should be divided into five core functional zones. These zones keep work flowing in one direction and stop different stages of food production from clashing.
Assembly Line Layout
Equipment and workstations are arranged in a straight line so food moves in one direction. Each station feeds directly into the next. This is a classic layout used in high-volume food manufacturing and suits operations producing the same product repeatedly.
Best for: Large wholesale bakeries.
Read our guide on time-saving machines for high-volume bakeries to see which equipment pairs well with this setup.
Island Layout
One central cooking station sits in the middle of the kitchen with all other zones around the edges. This gives good visibility across the kitchen and works well where a head baker or chef needs to oversee multiple staff.
Best for: Large bakeries and commercial kitchens with multiple staff working simultaneously.
Zone or Block Layout
The kitchen is divided into functional zones: mixing, proving, baking, finishing. This keeps different types of production from interfering with each other.
Best for: Bakeries with a wide variety of products being made at the same time.
Galley Layout
Two parallel counters run along opposite walls with a central walkway between them. This is an efficient use of a narrow space and works well for small bakeries and catering operations with limited square footage.
Best for: A small commercial kitchen layouts and narrow kitchens.
L-Shaped Layout
Equipment is arranged around two adjacent walls, which leaves the centre of the kitchen open for movement.This creates a natural corner triangle of activity that keeps staff from walking long distances between tasks.
Best for: Smaller or irregularly shaped kitchens
What Are the Five Core Zones in a Commercial Kitchen Layout?
Every professional kitchen should be divided into functional zones. These zones keep work flowing in one direction and stop different stages of food production from clashing. Here are the common types of zones found in commercial kitchens and bakeries.
1. Storage Zone
Dry ingredients, refrigerated produce and frozen items all need their own clearly defined storage areas. Cold storage solutions should sit away from heat sources to avoid working harder than necessary and driving up energy costs.
1. Mixing and Preparation Zone
This is where raw ingredients are weighed, mixed and readied for cooking. You need plenty of worktop space here, along with easy access to your preparation equipment and cutting tools.
2. Cooking Zone
This is where the heat happens. For bakeries this typically means deck ovens, convection ovens and any frying equipment. Heat-producing machines need strong ventilation above them.
4. Washing and Sanitation Zone
Sinks, dishwashers and cleaning machines need their own dedicated area. This zone must be clearly separated from food preparation to meet UK food hygiene regulations.
5. Service or Packing Zone
Once baked goods come out of the oven they need space for cooling, finishing and packing. Make sure this area has room for your display equipment and food packaging solutions.
A compliant commercial bakery kitchen needs a separate handwashing station, a cleaning and chemical storage area kept away from food and adequate staff facilities. The Food Standards Agency guidance on food hygiene for businesses sets out the full legal requirements for commercial food production premises.
What Equipment Goes in Each Zone of a Bakery Kitchen?
| Kitchen Zone | Key Equipment |
| Storage | Cold storage solutions including refrigeration and freezers. Ingredient bins and dry storage shelving. Kitchen storage shelving. |
| Mixing and Preparation | Dough mixers, planetary mixers, water chillers, pastry sheeters, dough dividers, dough moulders, flour sifters, cutting tables and preparation equipment. |
| Proving | Proving cabinets and sourdough fermentation tanks. Bakeware and banneton baskets. |
| Baking | Bakery ovens including deck ovens and convection ovens. Oven accessories and thermometers. Doughnut fryers where applicable. |
| Finishing and Packaging | Bread slicers, product finishing equipment, food packaging solutions, display equipment, delivery and transportation equipment. |
| Hygiene | Food safety equipment, colour coded utensils and cleaning machines. |
How Do You Plan a Small Commercial Kitchen Layout?
A small commercial kitchen layout requires more strategic planning. When you are working with limited square footage every machine must be space-efficient and the flow between stations becomes even more important when space is tight.
Our blog on must-have small bakery equipment for limited spaces is a great place to start if you are fitting out a compact kitchen.
Tips for Small Kitchen Planning
- install kitchen storage shelving on every available wall to keep the floor clear
- Choose compact machines as many professional machines come in smaller or table top versions.
- Prioritise multifunctional equipment. A planetary mixer with multiple attachments replaces several single-purpose tools
- Plan for cleaning as in a small kitchen hygiene is even more critical. Use colour-coded utensils to prevent cross-contamination without needing extra physical space
More on small bakery equipment: Our guide on must-have small bakery equipment for limited spaces covers specific product recommendations for compact kitchens including space-saving oven and mixer options.
In a small kitchen, multi-use equipment pays back its cost many times over. A planetary mixer can handle bread doughs, cake batters and cream. A compact deck oven stacked in two tiers gives twice the baking capacity in the same floor footprint. Choosing the right machines at the outset is one of the most important decisions in planning a small commercial kitchen layout.
How Does Kitchen Layout Affect Food Hygiene and Safety?
Any commercial food production kitchen in the UK must comply with food hygiene legislation. The key requirements relevant to kitchen layout are set out in Regulation (EC) No 852/2004 on the hygiene of foodstuffs as retained in UK law. The main layout requirements are:
- Adequate space to carry out work hygienically, including sufficient room between preparation and cooking areas
- Separate areas for receiving and storing raw materials where there is a risk of contamination
- Adequate facilities for the hygienic washing of hands, kept separate from food preparation areas
- Adequate ventilation above cooking equipment, especially ovens and fryers
- Surfaces that are easy to clean and disinfect, including floors, walls and work surfaces
- Adequate lighting throughout all work areas
In addition to food hygiene law, commercial kitchens must comply with workplace health and safety regulations. Aisle widths, emergency exit access and manual handling considerations all affect how you plan the layout of a kitchen. HSE guidance on catering and hospitality provides further detail on the specific requirements for food production workplaces.
Read our guide on why food safety should be a top priority in your bakery and our article on colour-coded prep tools for reducing risk and boosting efficiency for practical advice on building compliance into your daily operations.
Need Help Equipping Your Bakery Kitchen?
Creeds Direct has over 60 years of experience supplying professional bakery equipment to artisan bakers and commercial kitchens across the UK. Our team of ex-professional bakers can help you choose the right machines for your kitchen layout and production requirements.
We supply machines and equipment to small bakeries and kitchens with limited spaces as well as large commercial kitchens.
Explore our full range or contact our team today for expert advice.